
27476 TRAVELERS REST COURTEASTON, MD 21601
Mortgage Calculator
Monthly Payment (Est.)
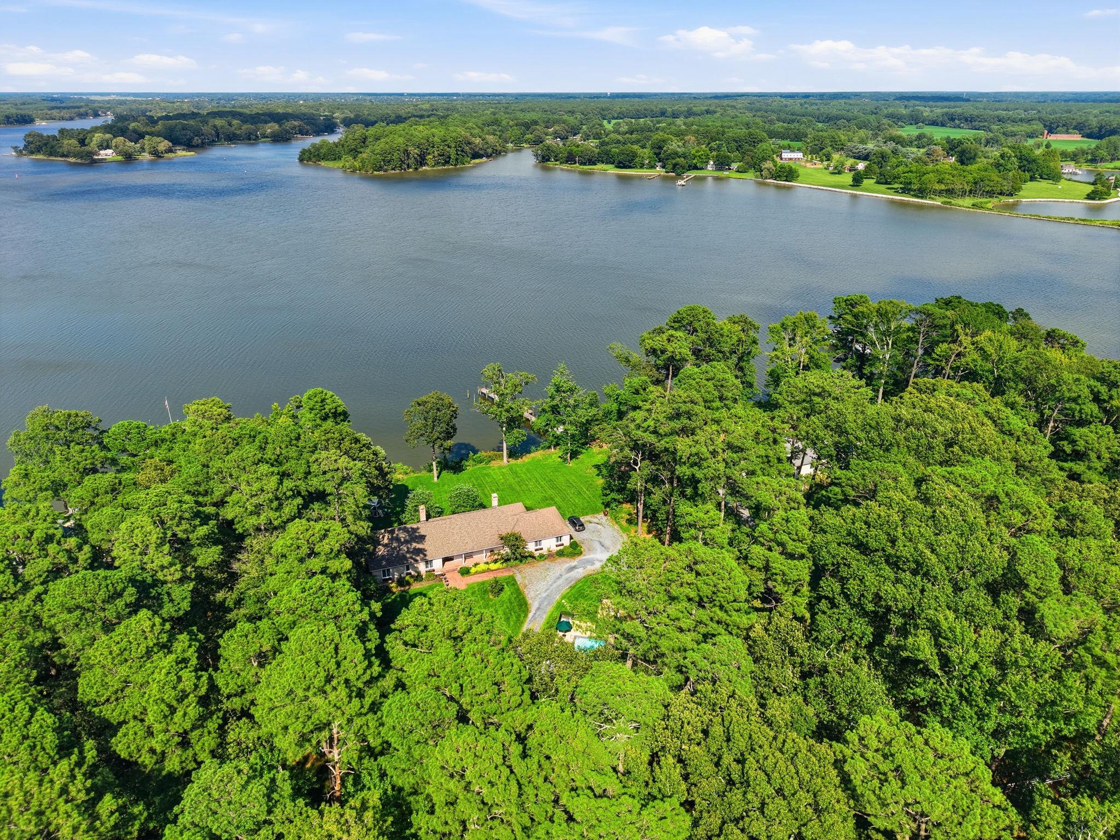
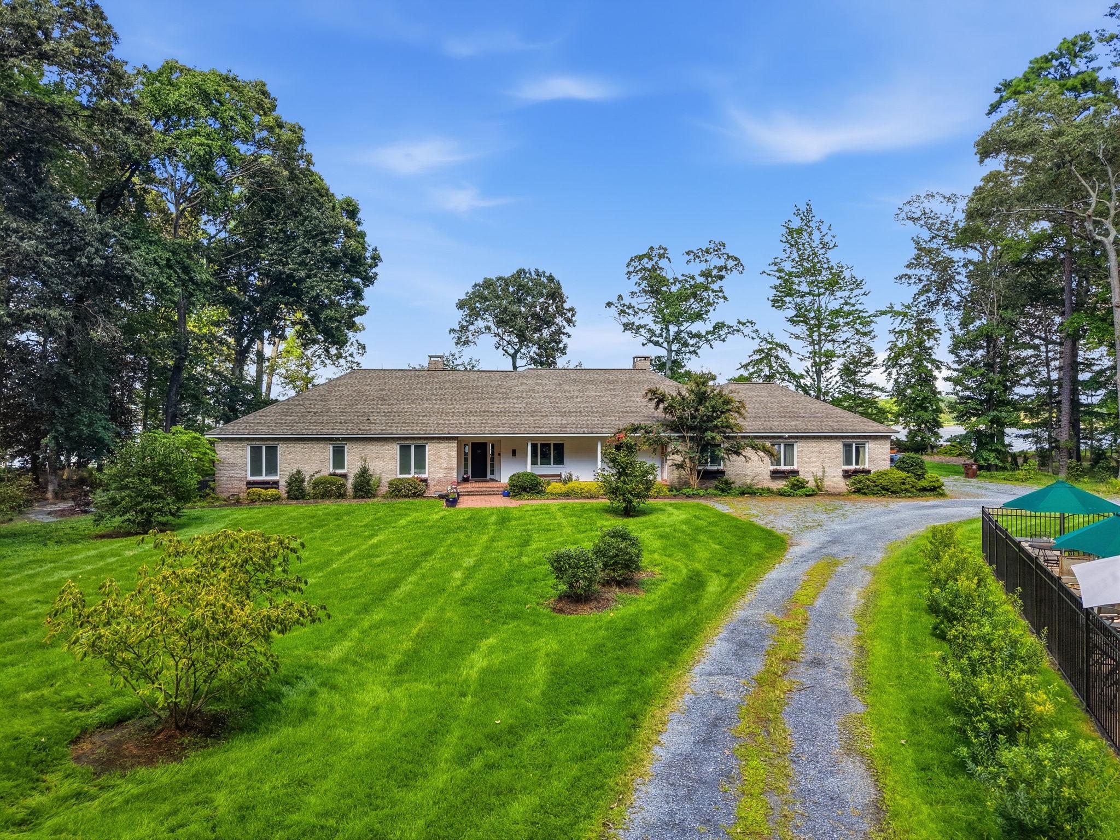
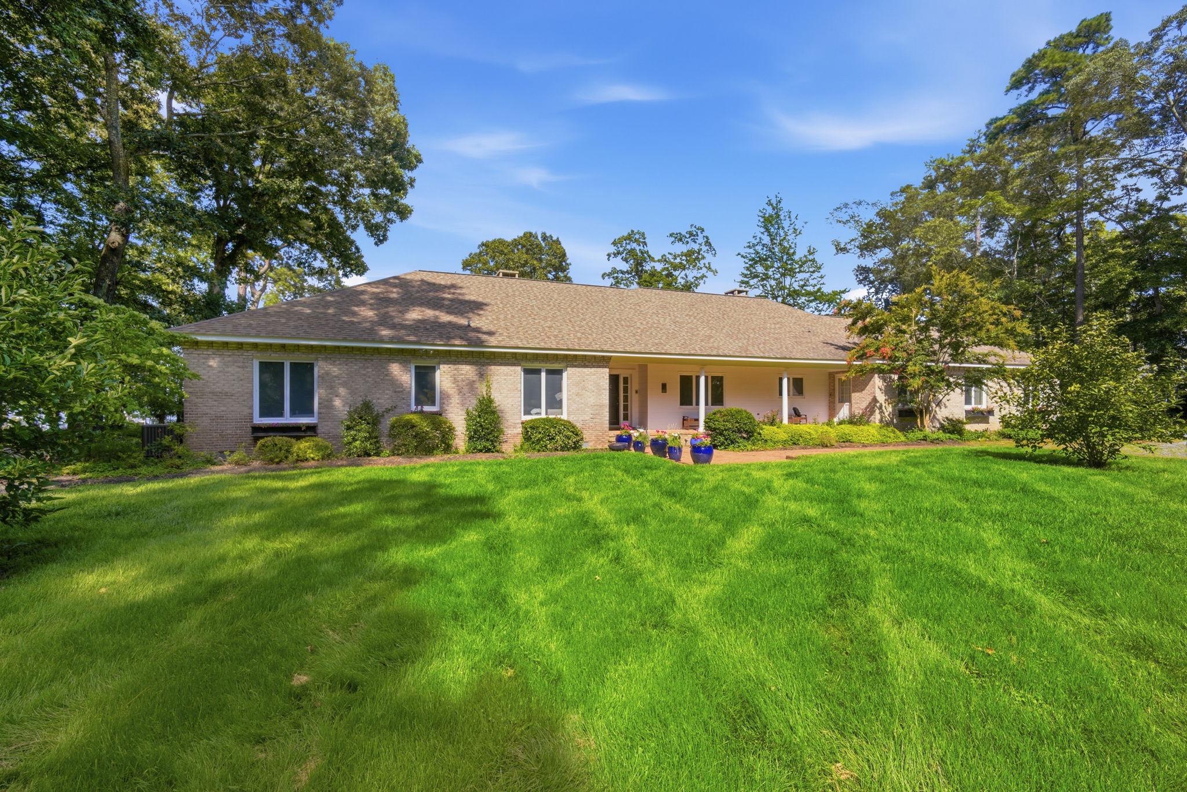
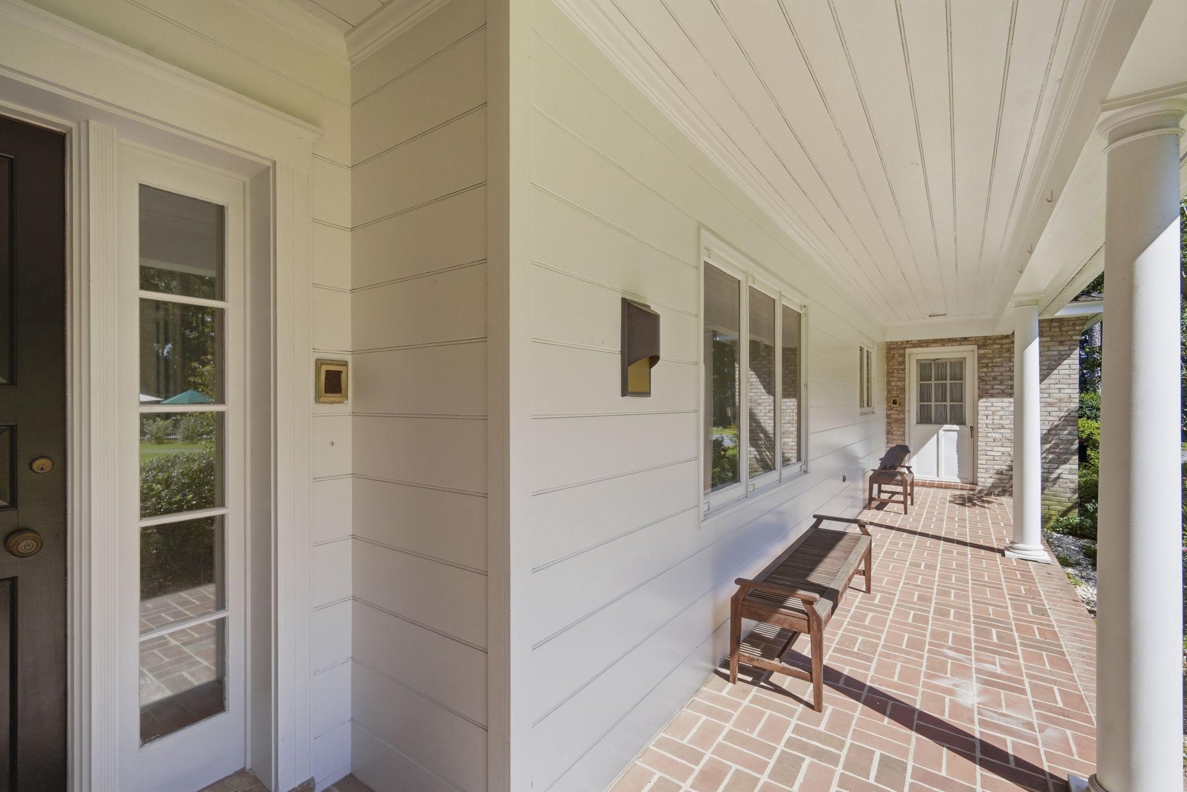
$10,014Coveted location between Easton and St. Michaels with breathtaking Tred Avon River views!!!!Set on 3.3 private acres in the established community of Travelers Rest, this beautifully restored brick home enjoys water views from nearly every room. The thoughtfully designed one-level floor plan is comfortable and easy to live in, while the classic character of the original home has been complemented by extensive updates from the current owners. A substantial attic runs the full length of the house, offering excellent storage and the potential for future expansion. The three-bedroom, three-bath home has been updated throughout, with beautiful hardwood floors, a renovated kitchen, new HVAC system, Rinnai tankless water heater, new deck, 2017 roof, and numerous other improvements. The spacious waterside primary suite has a generous ensuite bath, ample closet space, and additional storage, while two privately situated bedrooms share a full bath for family or guests. The living spaces are warm and inviting, with large windows bringing the river setting indoors. The living room centers around a wood-burning fireplace framed by custom built-in bookshelves, and the formal dining room is well suited for entertaining. The renovated kitchen, with its large center island and premium appliances, flows into the comfortable family room and the waterside enclosed sunroom, complete with a full bath and beautiful river views. An adjoining bonus room offers additional flexibility for a butler’s pantry, hobby or craft room, or storage. An oversized attached two-car garage connects conveniently to the expansive attic, while a detached, climate-controlled studio provides wonderful flexibility for an art studio, home office, workshop, or other uses. The outdoor spaces make the most of the waterfront setting. A gunite pool, added in 2020, is surrounded by hardscape and fencing and offers a private place to relax and entertain. The dock was completely rebuilt in 2024 and includes two slips, a floating dock, and approximately 6' MLW, providing excellent access to the Tred Avon River and by boat to Oxford and the Choptank River. With its beautiful setting, extensive improvements, exceptional boating access, and convenient location between Easton and St. Michaels, this is a special Eastern Shore property that offers privacy, character, and an easy waterfront lifestyle.
| 3 days ago | Listing updated with changes from the MLS® | |
| 2 weeks ago | Price changed to $2,195,000 | |
| a month ago | Listing first seen on site |

The real estate listing information is provided by Bright MLS is for the consumer's personal, non-commercial use and may not be used for any purpose other than to identify prospective properties consumer may be interested in purchasing. Any information relating to real estate for sale or lease referenced on this web site comes from the Internet Data Exchange (IDX) program of the Bright MLS. This web site references real estate listing(s) held by a brokerage firm other than the broker and/or agent who owns this web site. The accuracy of all information is deemed reliable but not guaranteed and should be personally verified through personal inspection by and/or with the appropriate professionals. Properties in listings may have been sold or may no longer be available. The data contained herein is copyrighted by Bright MLS and is protected by all applicable copyright laws. Any unauthorized collection or dissemination of this information is in violation of copyright laws and is strictly prohibited. Copyright © 2020 Bright MLS. All rights reserved.