
925 RIVERVIEW TERRACESAINT MICHAELS, MD 21663
Mortgage Calculator
Monthly Payment (Est.)
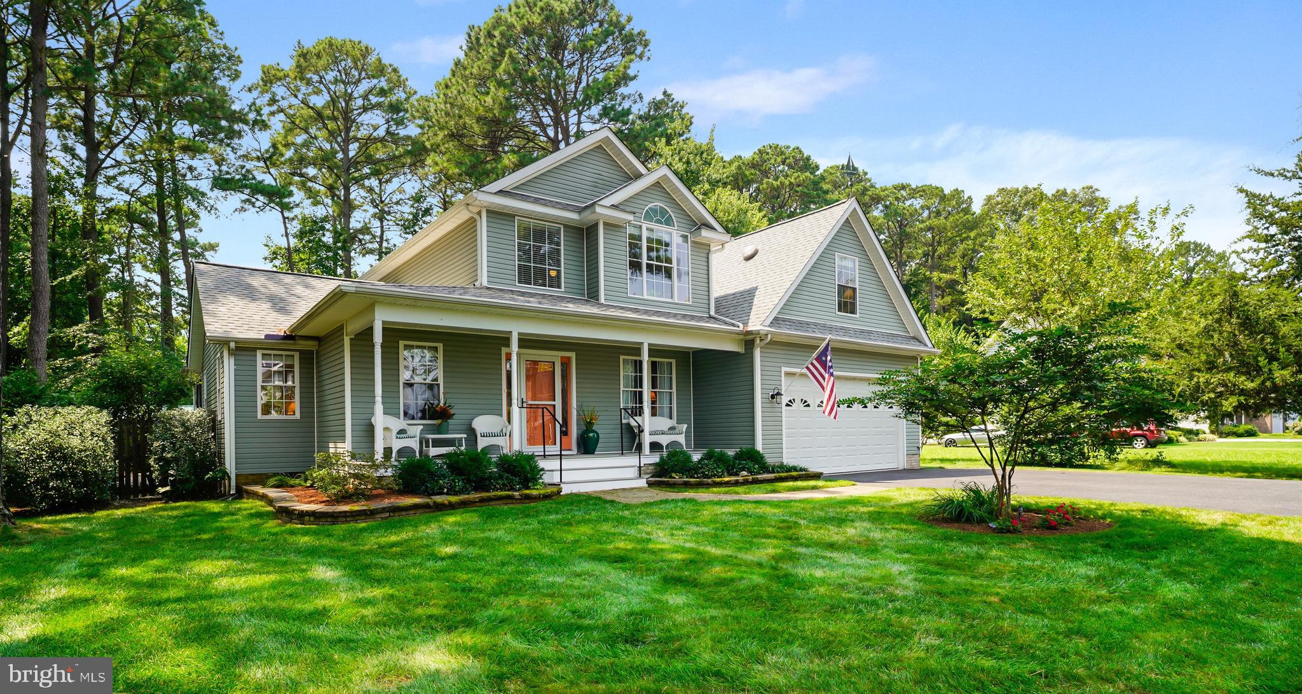
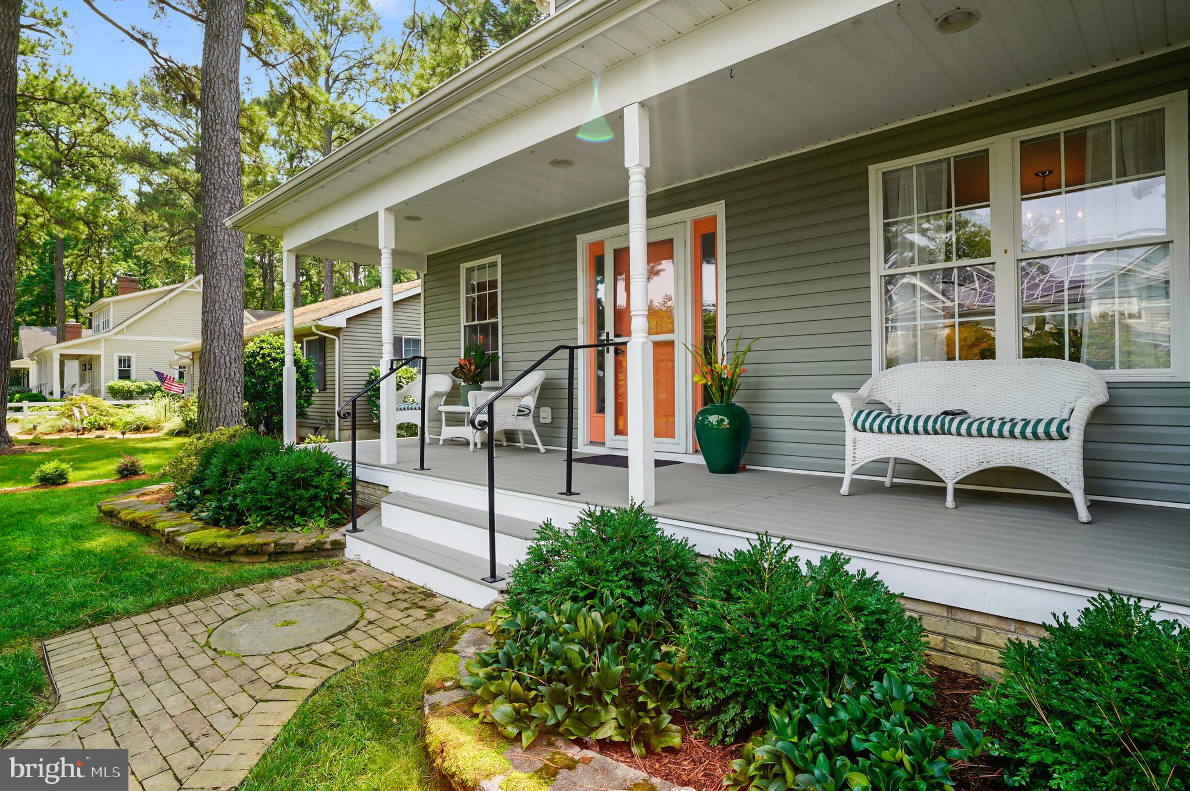
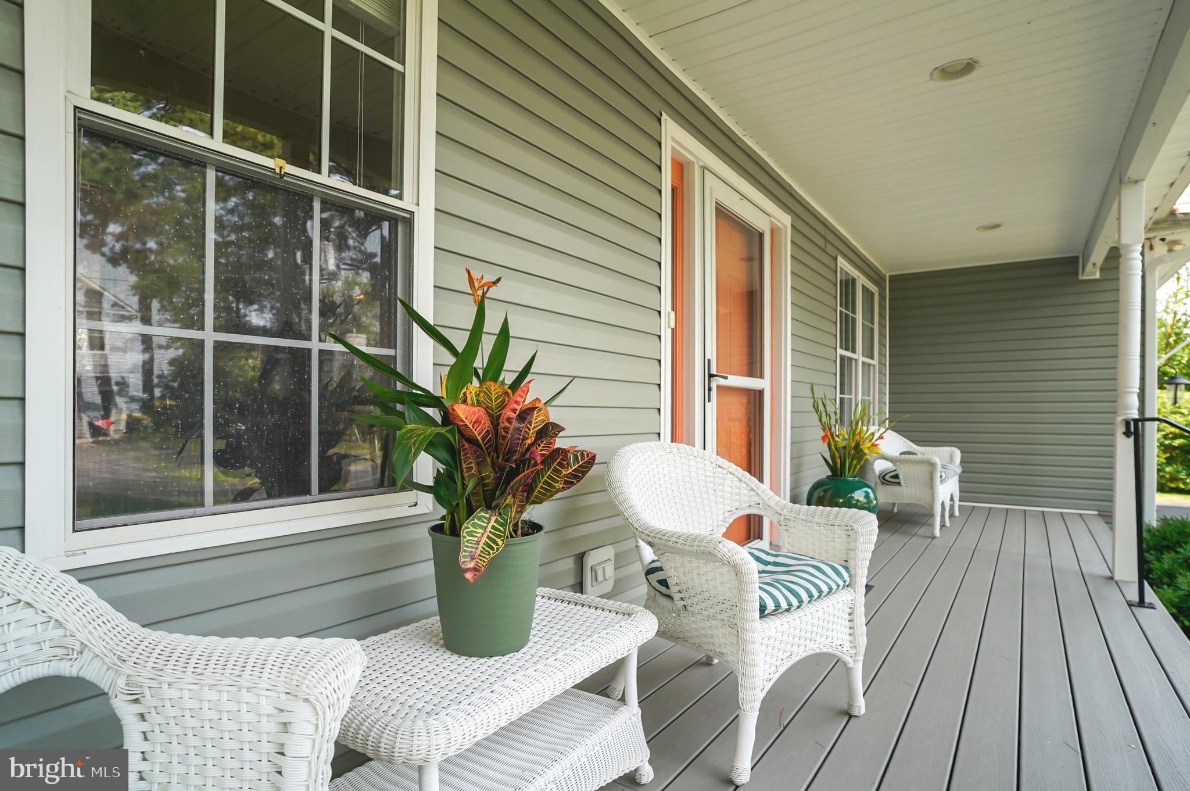
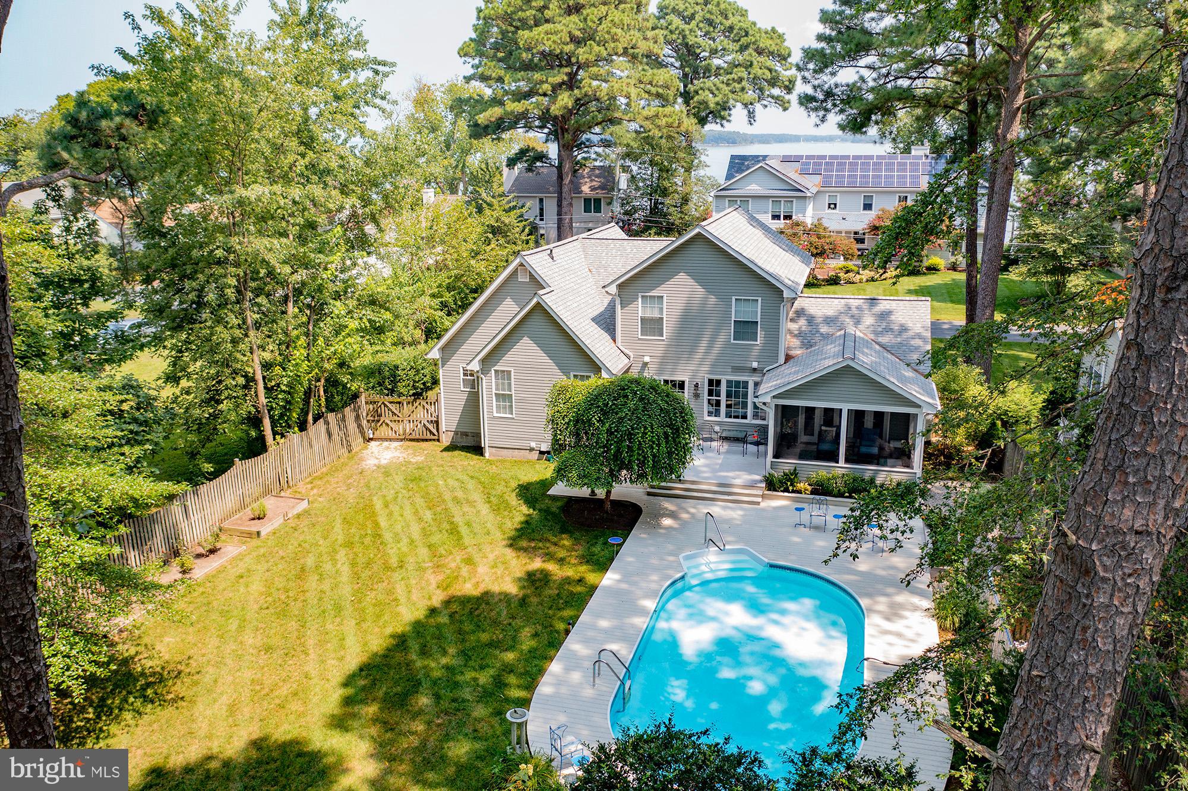
$5,429Presenting 925 Riverview Terrace, a move in ready, charming home ideally located in the sought after Bentley Hay neighborhood just minutes from historic downtown St. Michaels. This beautifully renovated & meticulously maintained home offers Miles River views, a saltwater pool, 1st floor primary bedroom, attached 2 car garage, screened in porch, hardwood floors, gardens, home office, fiber optic cable, new roof, new HVAC & encapsulated crawlspace. Enter the impressive two-story foyer and enjoy a direct view through the home to the pool beyond. The open living room features a dramatic vaulted shiplap ceiling, built in bookcases, entertainment cabinet & gas fireplace. Off the living room is a custom 2 desk, dedicated office with storage cabinets. Enjoy cooking in the elegantly renovated kitchen with French Blue cabinetry, granite & marble countertops, cutting board topped island, stainless steel appliances including a CAFE range with copper handles. The first-floor primary suite is open & spacious with high ceilings with views of the pool & backyard. The primary bathroom has designer tile walk-in shower & flooring with a double sink vanity with marble countertop. The 2nd floor features a wonderful family room with oversize windows & waterviews over the Miles River, 2 large, lovely bedrooms, full bath & walk in attic. Enjoy the screened-in porch overlooking the inviting saltwater pool with durable Trex decking, relax in your private, fenced backyard, with raised gardens & vegetable beds—perfect for entertaining, gardening, or simply enjoying the Eastern Shore lifestyle. The property is zoned to allow short-term rentals with County approval, offering added flexibility as a primary residence, second home, or investment opportunity. This home checks all the boxes!
| 2 weeks ago | Status changed to Active Under Contract | |
| 2 weeks ago | Listing updated with changes from the MLS® | |
| 4 weeks ago | Listing first seen on site |

The real estate listing information is provided by Bright MLS is for the consumer's personal, non-commercial use and may not be used for any purpose other than to identify prospective properties consumer may be interested in purchasing. Any information relating to real estate for sale or lease referenced on this web site comes from the Internet Data Exchange (IDX) program of the Bright MLS. This web site references real estate listing(s) held by a brokerage firm other than the broker and/or agent who owns this web site. The accuracy of all information is deemed reliable but not guaranteed and should be personally verified through personal inspection by and/or with the appropriate professionals. Properties in listings may have been sold or may no longer be available. The data contained herein is copyrighted by Bright MLS and is protected by all applicable copyright laws. Any unauthorized collection or dissemination of this information is in violation of copyright laws and is strictly prohibited. Copyright © 2020 Bright MLS. All rights reserved.
Did you know? You can invite friends and family to your search. They can join your search, rate and discuss listings with you.