
6280 BELLEVUE ROADROYAL OAK, MD 21662
Mortgage Calculator
Monthly Payment (Est.)
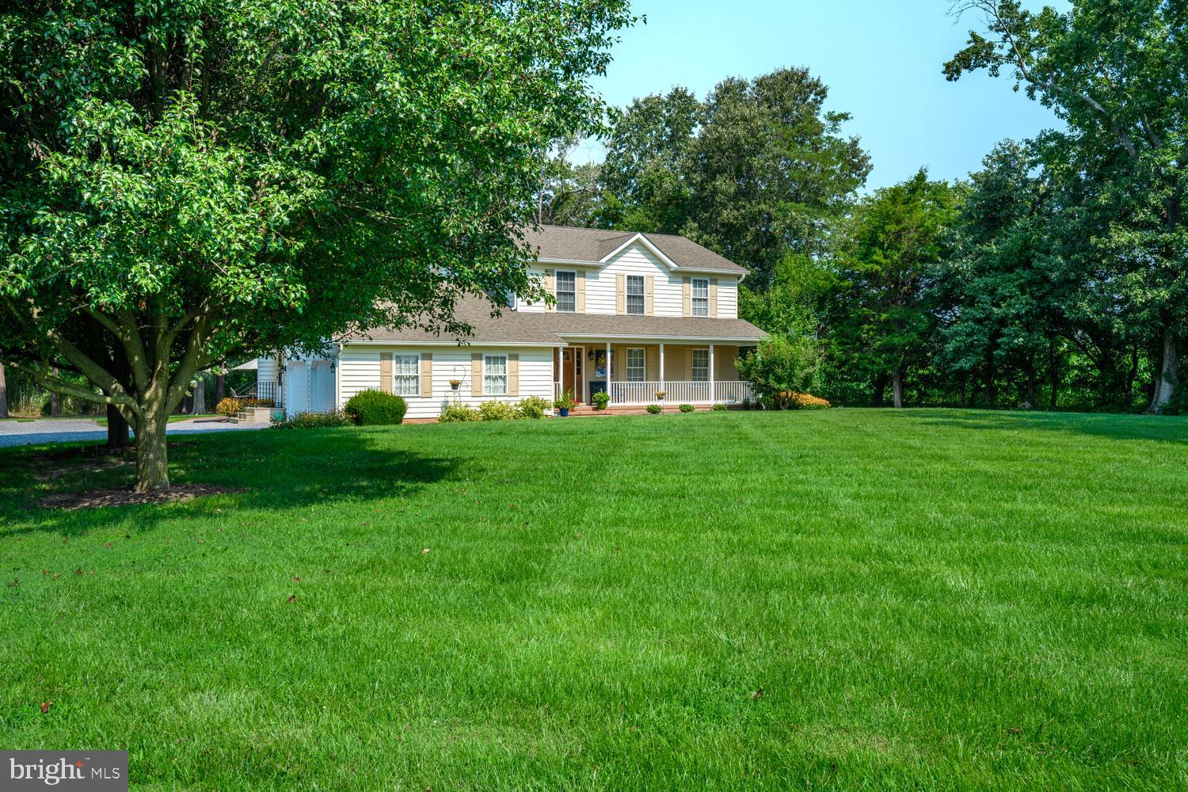
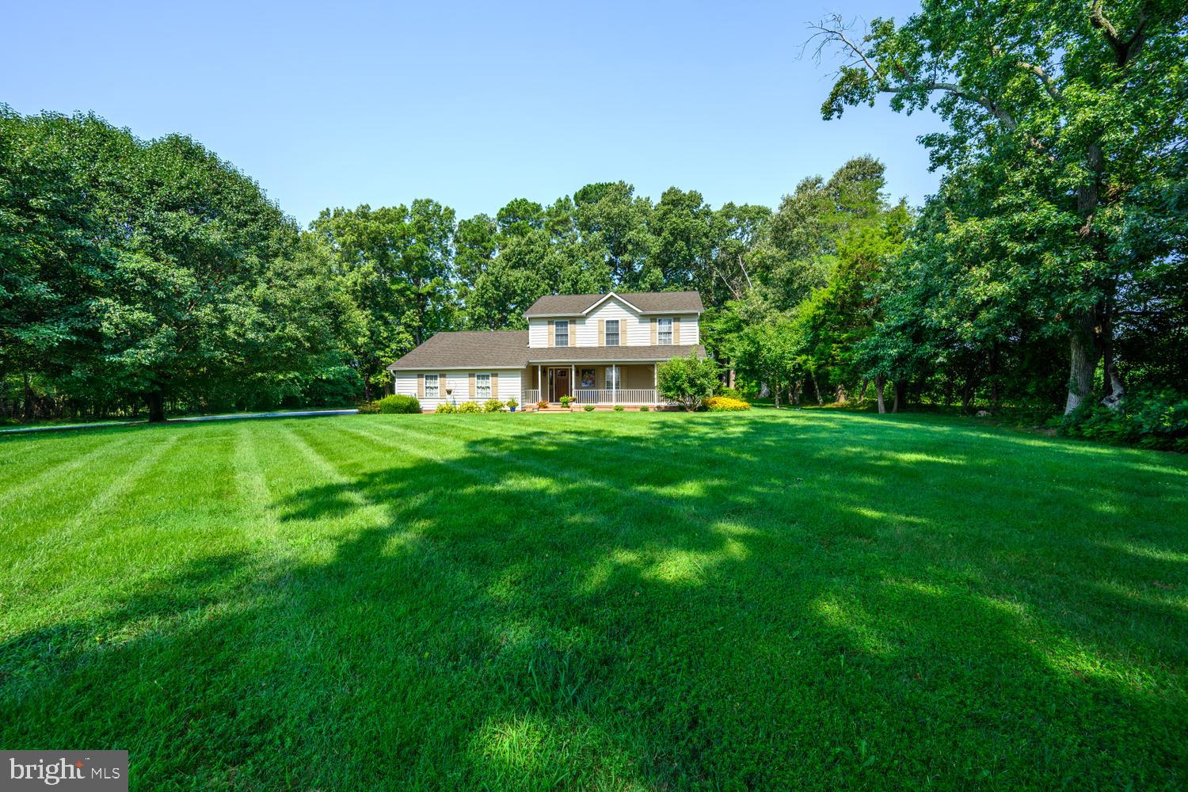
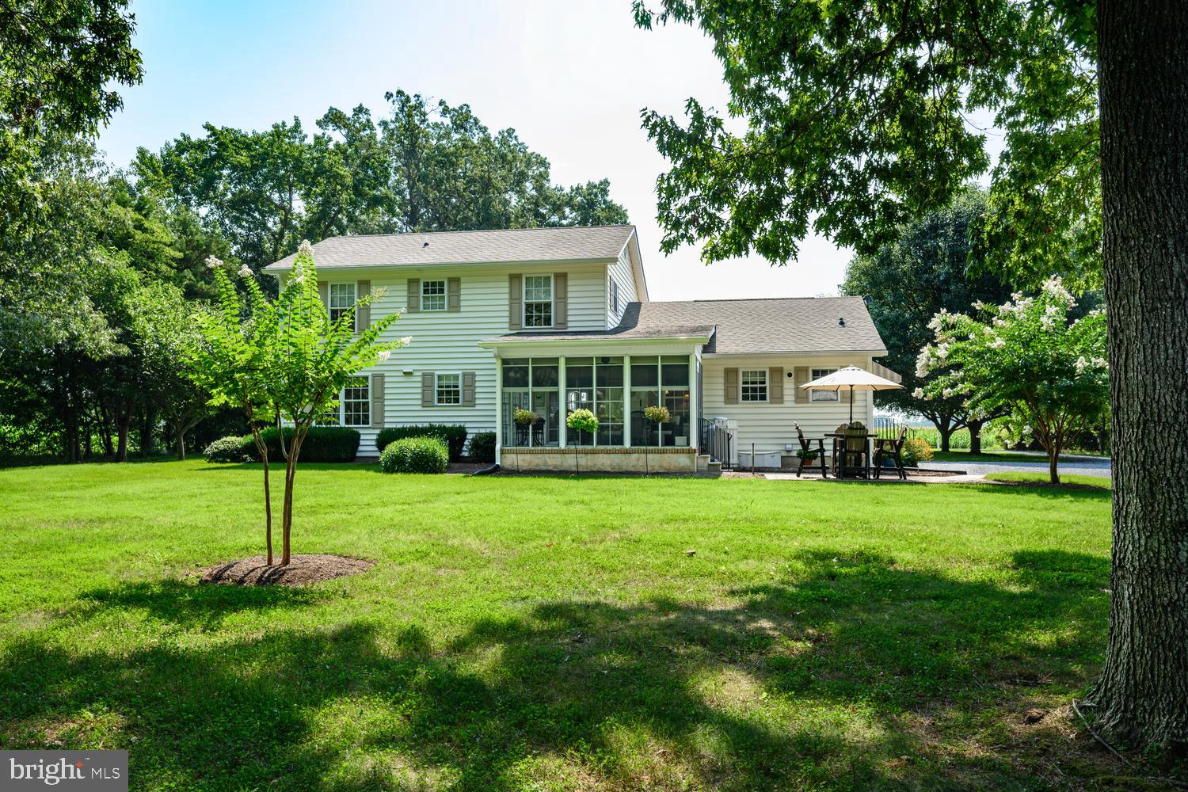
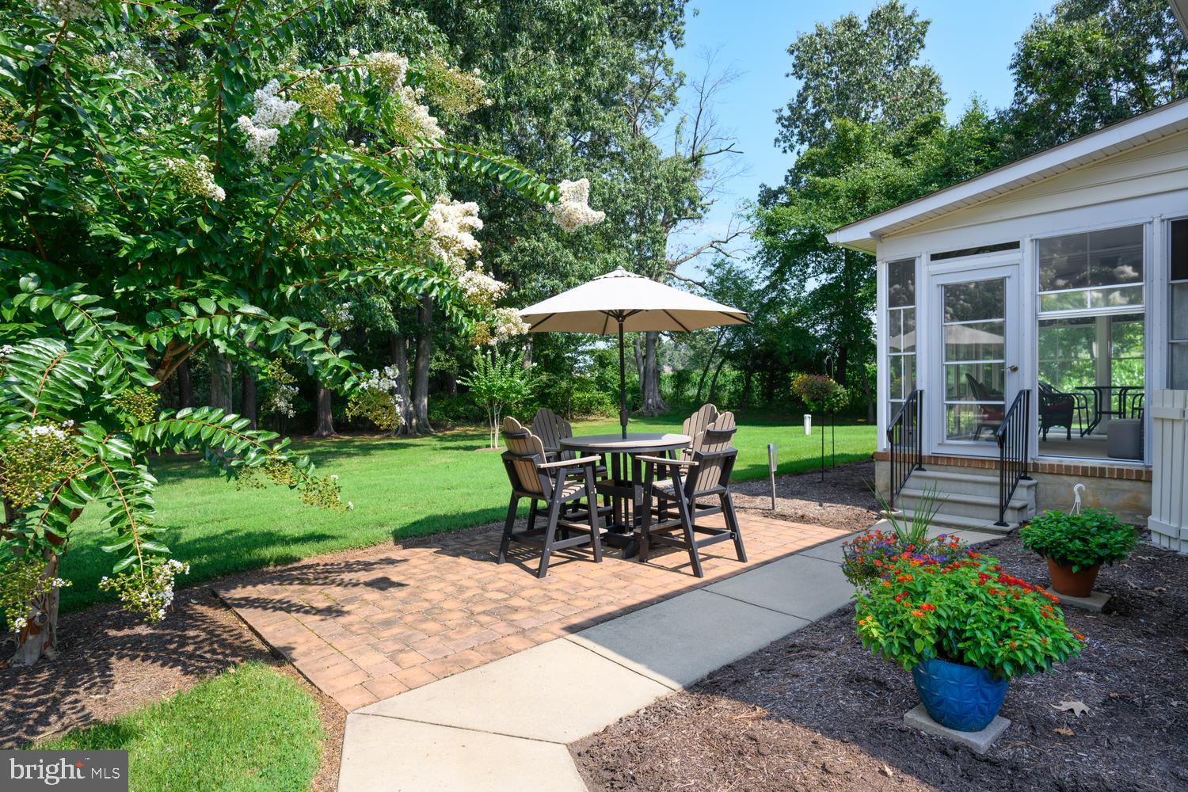
$2,733This beautifully maintained 3-bedroom, 3-bathroom home is special the second you pull into the driveway. Situated on nearly an acre in a private and peaceful setting. When you enter the front door, you will be drawn to the large screen porch ion the rear of the home and you are also greeted by a generous living room with two fireplaces. The kitchen is large and functional with plenty of space for a large table with an office/den directly off the kitchen. Upstairs you will find 3 ensuite bedrooms with a stunning primary with a beautiful walk in shower. The outside space is stunning with a large screen porch and separate patio to enjoy the very private and parklike back yard. Other features include a conditioned crawlspace, tankless hot water heater and high speed internet provided by Easton Utilities. The ferry to Oxford, and public boat ramp are right down the road and this area is renowned for its biking and beauty. Being 10 minutes from Easton and Saint Michaels this is the ideal setting to enjoy the peaceful Eastern Shore with easy proximity to all intown amenities.
| a week ago | Listing updated with changes from the MLS® | |
| 2 weeks ago | Listing first seen on site |

The real estate listing information is provided by Bright MLS is for the consumer's personal, non-commercial use and may not be used for any purpose other than to identify prospective properties consumer may be interested in purchasing. Any information relating to real estate for sale or lease referenced on this web site comes from the Internet Data Exchange (IDX) program of the Bright MLS. This web site references real estate listing(s) held by a brokerage firm other than the broker and/or agent who owns this web site. The accuracy of all information is deemed reliable but not guaranteed and should be personally verified through personal inspection by and/or with the appropriate professionals. Properties in listings may have been sold or may no longer be available. The data contained herein is copyrighted by Bright MLS and is protected by all applicable copyright laws. Any unauthorized collection or dissemination of this information is in violation of copyright laws and is strictly prohibited. Copyright © 2020 Bright MLS. All rights reserved.
Did you know? You can invite friends and family to your search. They can join your search, rate and discuss listings with you.