Save
Ask
Tour
Hide
Share
$949,000
29 Days On Site

111 CHESAPEAKE AVENUE
SAINT MICHAELS, MD 21663

For Sale|Single Family Residence|Active
4
Beds
3
Total Baths
2
Full Baths
1
Partial Bath
2,168
SqFt
$438
/SqFt
2022
Built
Subdivision:
CHESAPEAKE REACH
County:
TALBOT
Listing courtesy of Meredith Fine Properties
Upcoming Open Houses
Sat, Sep 19, 12:00 PM - 2:00 PM
Sun, Sep 20, 12:00 PM - 2:00 PM
Fri, Sep 25, 12:00 PM - 2:00 PM
Sun, Sep 27, 12:00 PM - 2:00 PM
Fri, Oct 2, 12:00 PM - 2:00 PM
Sun, Oct 4, 12:00 PM - 2:00 PM
Fri, Oct 9, 12:00 PM - 2:00 PM
Sun, Oct 11, 12:00 PM - 2:00 PM
111 CHESAPEAKE AVENUE111 CHESAPEAKE AVENUE111 CHESAPEAKE AVENUE111 CHESAPEAKE AVENUE
Save
Ask
Tour
Hide
Share

Mortgage Calculator

Monthly Payment (Est.)

$4,330
Calculator powered by Showcase IDX, a Constellation1 Company. Copyright ©2026 Information is deemed reliable but not guaranteed.

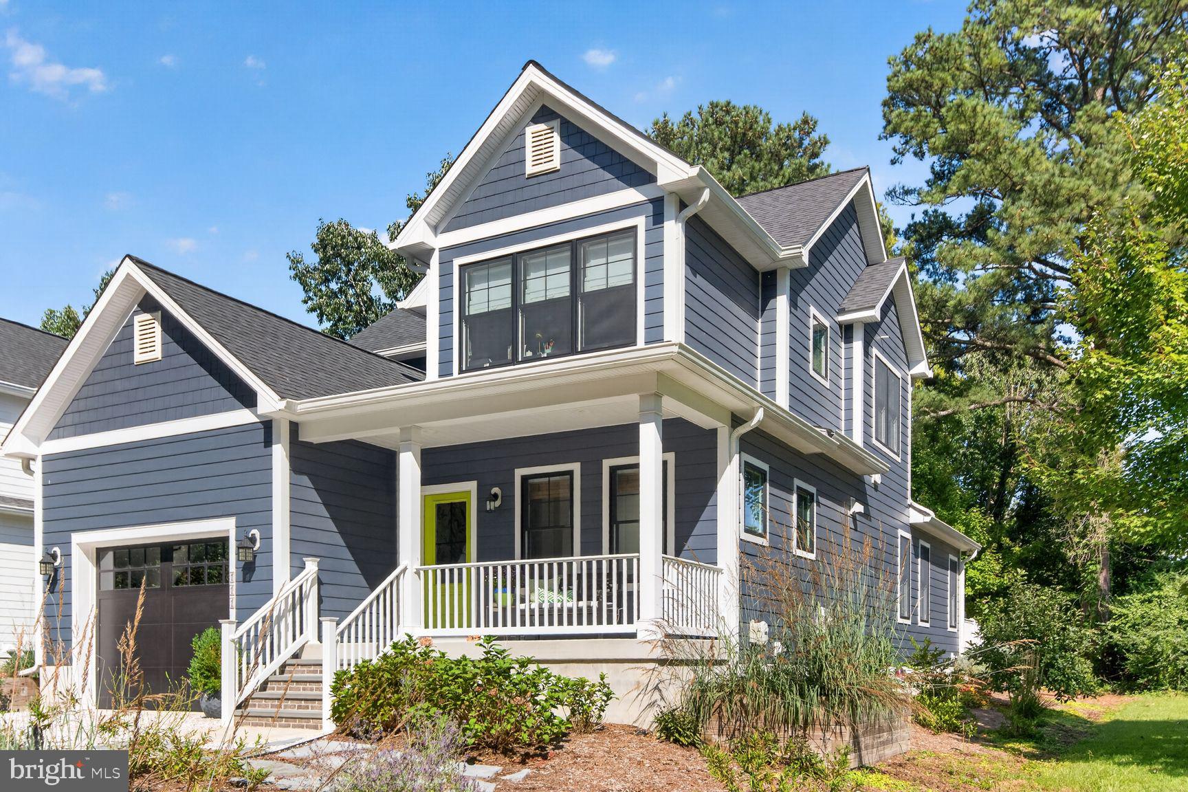
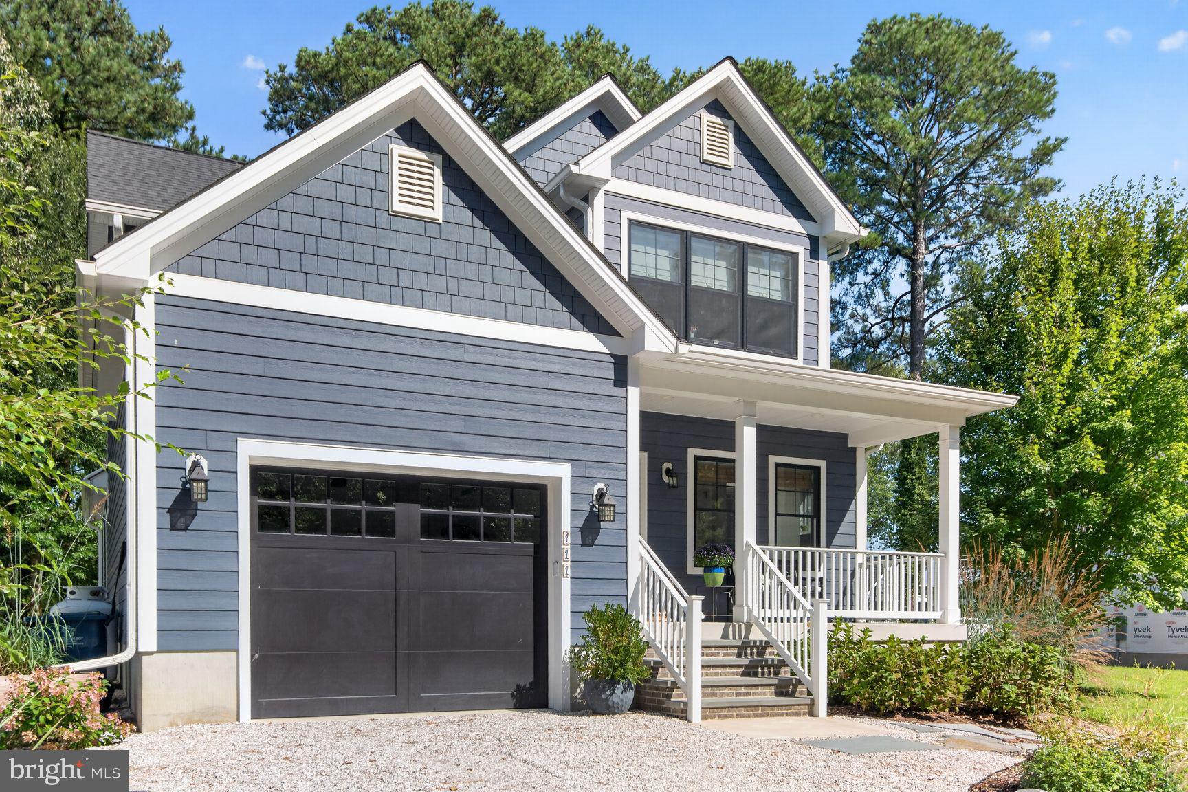
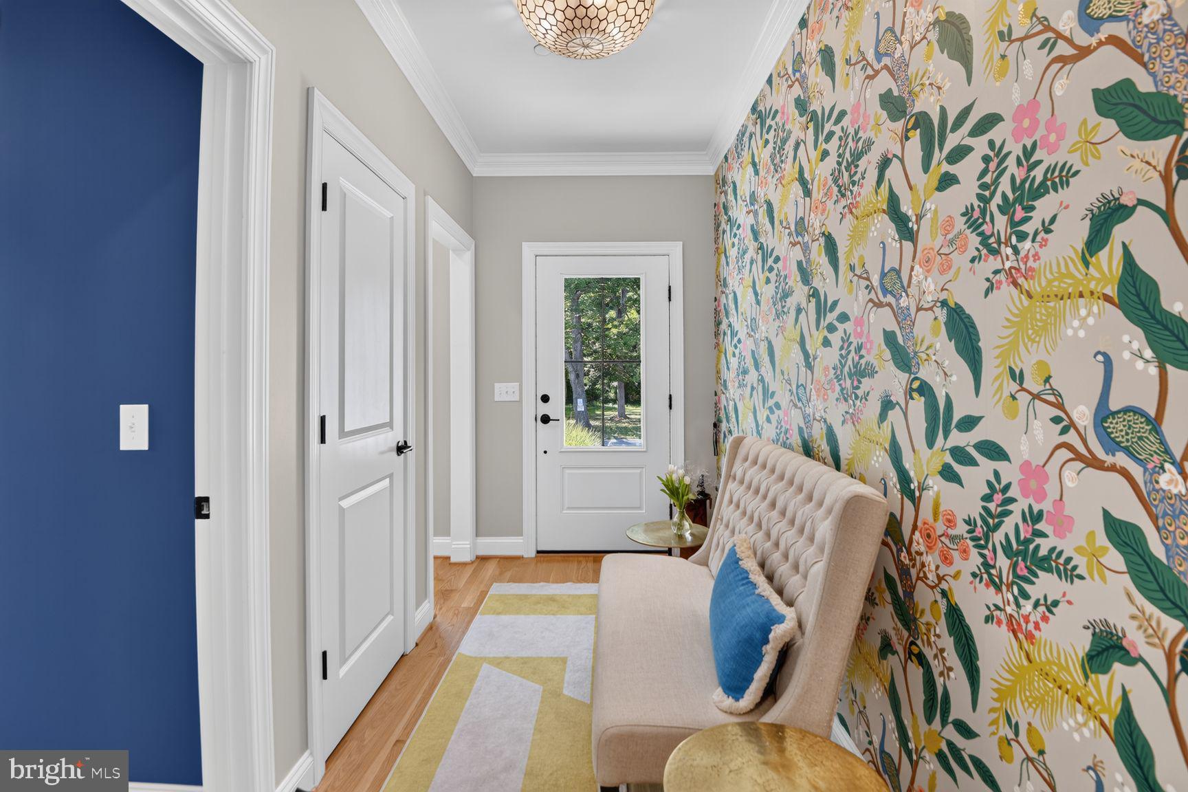
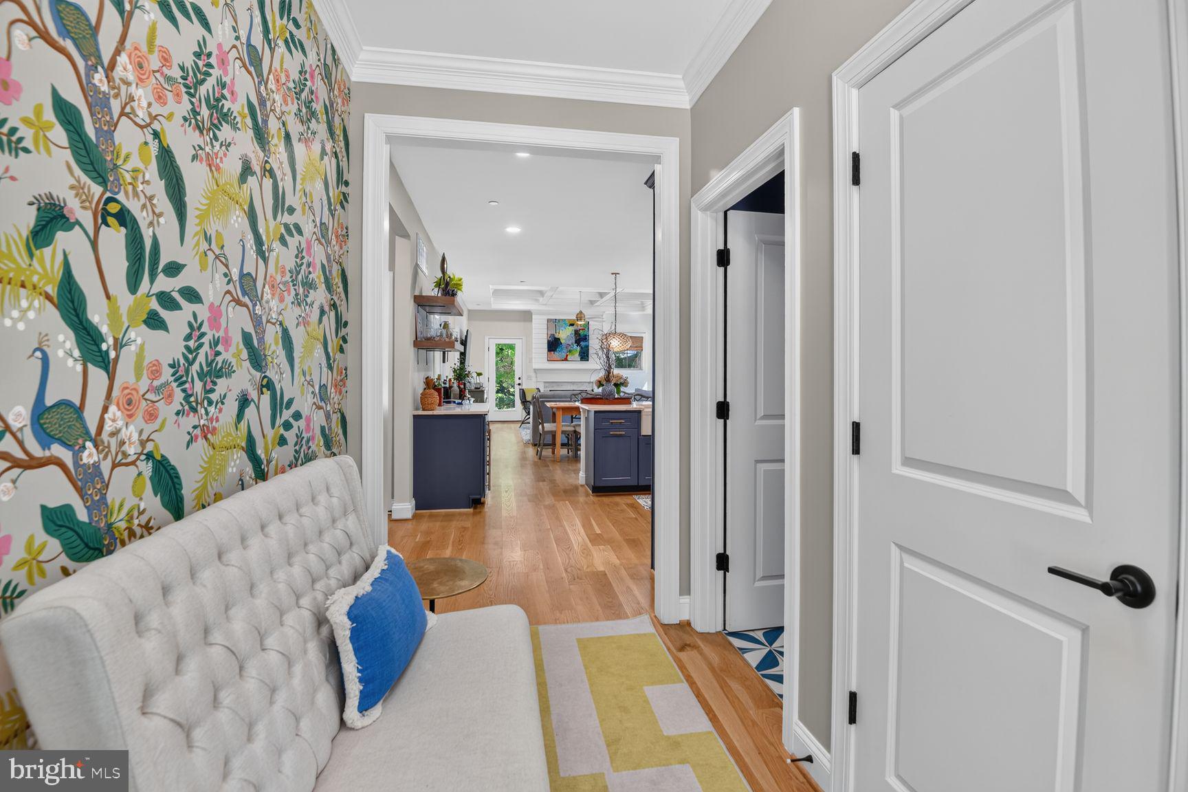
Beautifully upgraded and thoughtfully designed, custom finishes, and every modern convenience. The gourmet kitchen features dual fuel gas cook top and electric oven in professional grade stove, quartz countertops, professional grade appliances, and premium appointments, flowing seamlessly into warm hardwood floors and a cozy gas fireplace beneath a striking coffered ceiling. Beautifully curated designer wallpaper accents throughout this stunning model home! Offering 4 bedrooms and 2.5 baths, the home includes a first‑floor primary suite with an ensuite spa bath, custom shower, and generous walk‑in closets. Additional highlights include Hardie Plank siding, custom black windows, a Trex deck, paved driveway, 1‑car garage, and excellent storage throughout. Located just a short walk to the heart of St. Michaels, you’ll enjoy easy access to charming shops, restaurants, waterfront activities, and year‑round festivals.

Save
Ask
Tour
Hide
Share
Listing Snapshot
Price 
$949,000
Days On Site 
29 Days
Bedrooms 
4
Inside Area (SqFt) 
2,168 sqft
Total Baths 
3
Full Baths 
2
Partial Baths 
1
Lot Size 
0.17 Acres
Year Built 
2022
MLS® Number 
MDTA2014834
Status 
Active
Property Tax 
$876
HOA/Condo/Coop Fees 
$20.83 monthly
Sq Ft Source 
Estimated
Friends & Family
Recent Activity
a week agoStatus changed to Active
a week agoListing updated with changes from the MLS®
4 weeks agoListing first seen on site
General Features
Acres 
0.17
Attached Garage 
Yes
Garage 
Yes
Garage Spaces 
1
Levels 
Two
Parking 
OversizedGarageDrivewayAttached
Parking Spaces 
3
Pets 
Yes
Property Sub Type 
Single Family Residence
Sewer 
Public Sewer
Special Circumstances 
Standard
SqFt Above 
2168
SqFt Total 
2468
Style 
Coastal
Utilities 
PropanePhone Available
Water Source 
Public
Zoning 
MUNICIPAL
Interior Features
Appliances 
Electric RangeElectric OvenElectric Water HeaterDishwasherExhaust FanRefrigeratorStainless Steel Appliance(s)Water HeaterCooktop
Basement 
Crawl Space
Cooling 
Heat PumpCeiling Fan(s)Electric
Fireplace 
Yes
Fireplace Features 
Gas
Fireplaces 
1
Flooring 
CarpetWoodCeramic TileHardwood
Heating 
Exhaust FanElectricPropaneZonedHeat Pump
Interior 
Walk-In Closet(s)Recessed LightingPantryKitchen IslandCeiling Fan(s)High CeilingsOpen Floorplan
Laundry Features 
Main Level
Main Level Bedrooms 
1
Bathroom 2 
Bedroom 2 
Features - Walk-In Closet(s)
Bedroom 3 
Bedroom 4 
Dining Room 
Level - Main
Family Room 
Level - MainFeatures - Ceiling Fan(s)
Foyer 
Level - Main
Half Bath 
Level - Main
Kitchen 
Level - MainFeatures - Wet Bar, Pantry, Breakfast Bar
Primary Bathroom 
Level - Main
Primary Bedroom 
Level - MainFeatures - Walk-In Closet(s)
Save
Ask
Tour
Hide
Share
Exterior Features
Construction Details 
HardiPlank Type
Lot Features 
WoodedCul-De-SacFront YardLevel
Pool Features 
None
Roof 
Shingle
View 
Trees/Woods
Waterview 
Trees/Woods
Community Features
Association Fee 
$250.0
Association Fee Frequency 
Annually
School District 
TALBOT COUNTY PUBLIC SCHOOLS
Roads 
Paved
Schools
School District
TALBOT COUNTY PUBLIC SCHOOLS
Elementary School
Unknown
Middle School
Unknown
High School
Unknown
Listing courtesy of Meredith Fine Properties


The real estate listing information is provided by Bright MLS is for the consumer's personal, non-commercial use and may not be used for any purpose other than to identify prospective properties consumer may be interested in purchasing. Any information relating to real estate for sale or lease referenced on this web site comes from the Internet Data Exchange (IDX) program of the Bright MLS. This web site references real estate listing(s) held by a brokerage firm other than the broker and/or agent who owns this web site. The accuracy of all information is deemed reliable but not guaranteed and should be personally verified through personal inspection by and/or with the appropriate professionals. Properties in listings may have been sold or may no longer be available. The data contained herein is copyrighted by Bright MLS and is protected by all applicable copyright laws. Any unauthorized collection or dissemination of this information is in violation of copyright laws and is strictly prohibited. Copyright © 2020 Bright MLS. All rights reserved.

Neighborhood & Commute
Source: Walkscore
Save
Ask
Tour
Hide
Share