
3748 MARVEL DRIVETRAPPE, MD 21673
Mortgage Calculator
Monthly Payment (Est.)
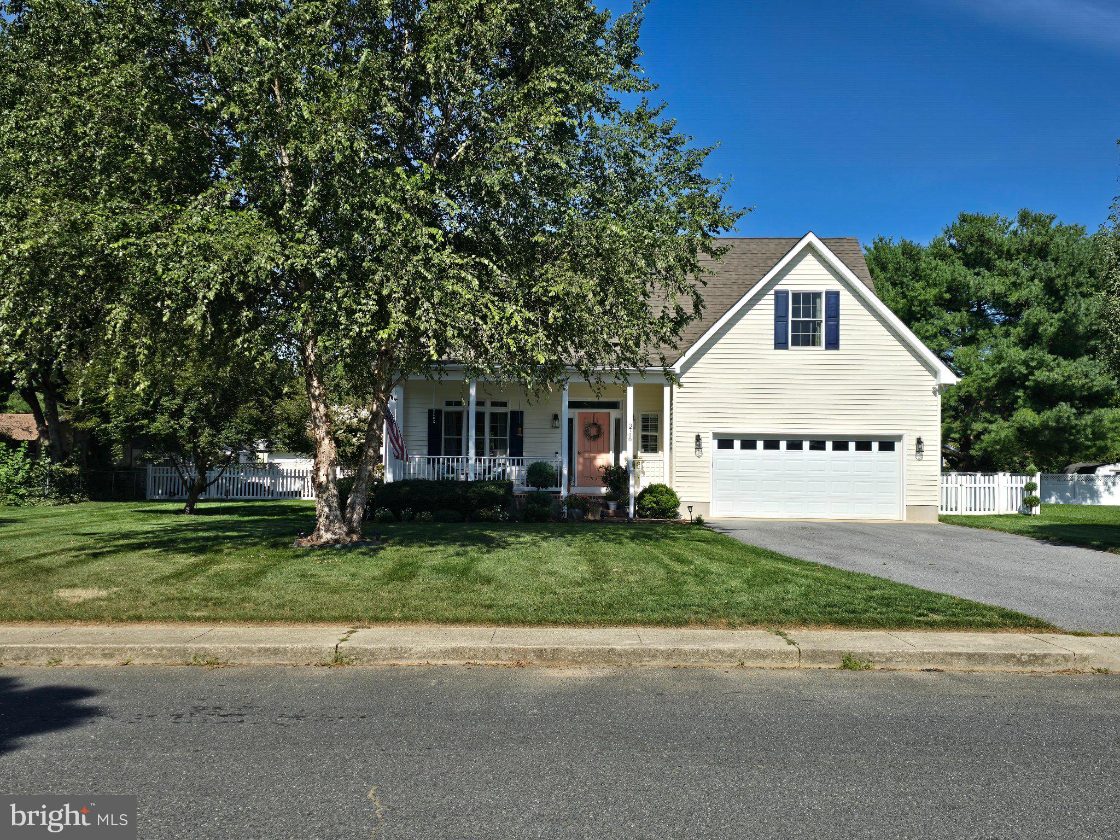
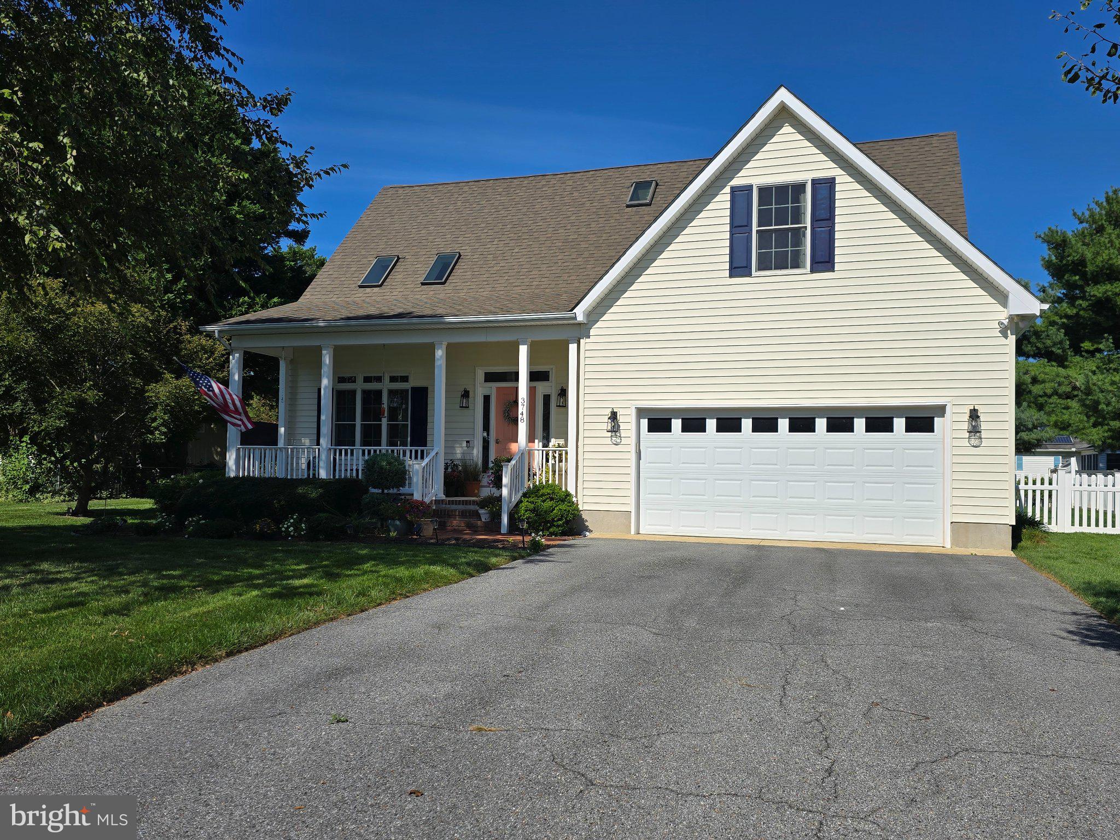
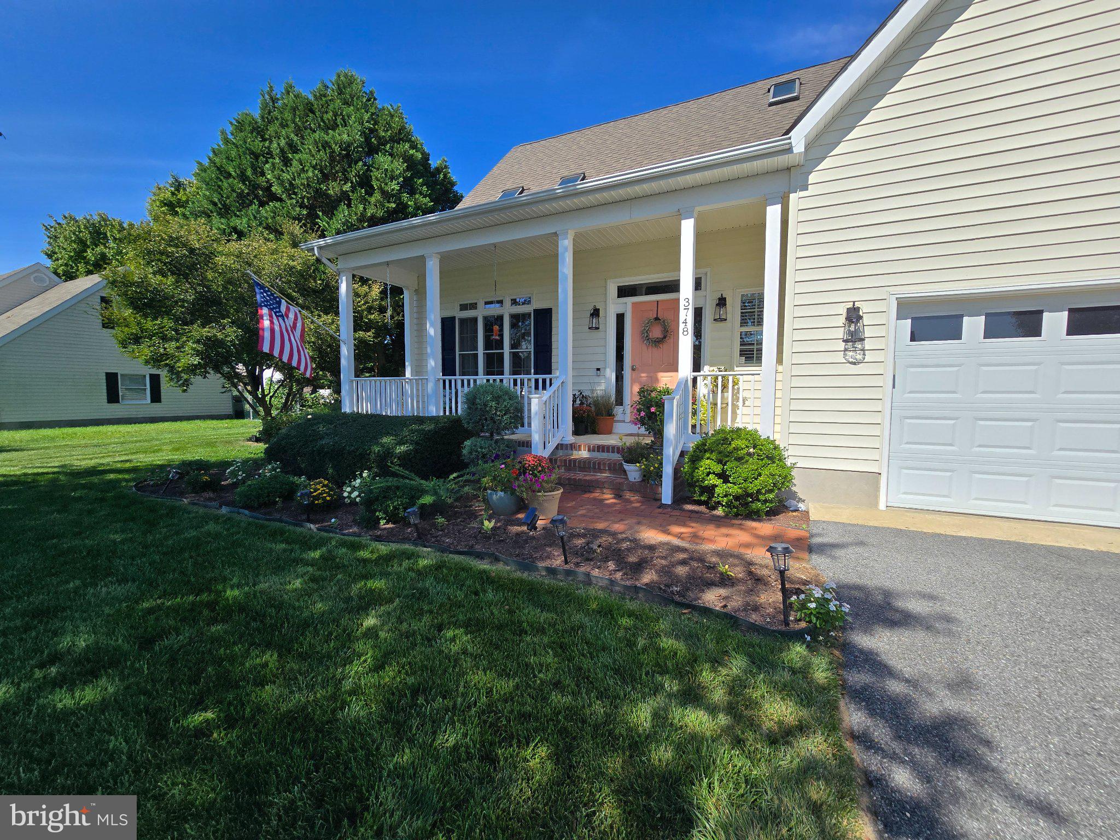
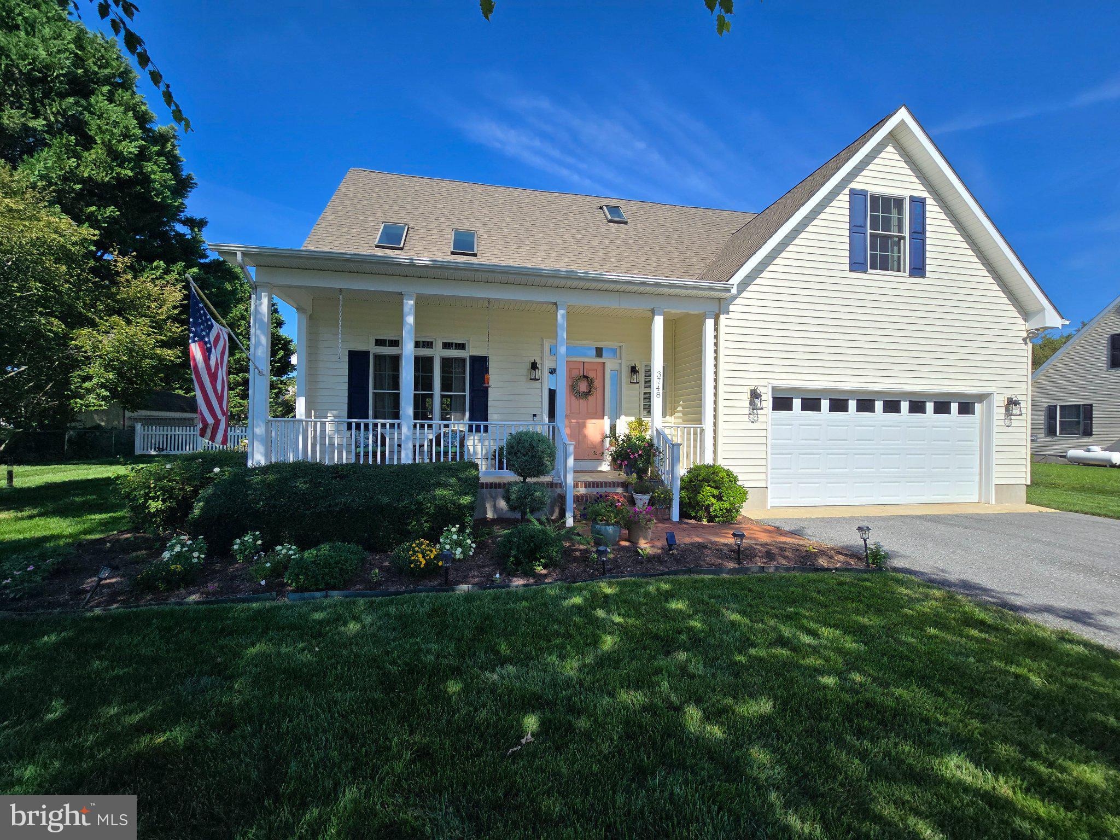
$2,140Come see this stunning home in La Trappe Heights that was just made for entertaining. Original builder put in all the upgrades and the current owners have added from there. 4BR 3.5Ba with a Primary suite on the 1st floor and 3 BR 2 baths on the 2nd, one of which is a second Primary suite, but being used as a rec room. There is also a small loft area, with natural light currently used as a reading nook. Fully fenced in back yard (vinyl 2023), Trex deck (2022) with hardwired patio string lights, fire pit area, quaint front porch, and fresh landscaping add to the outdoor enjoyment. Inside you’ll find a well -appointed kitchen with an oversized island, separate dining space, 2 sets of sliding doors with one having a custom dog door to outside deck area, and a vaulted living room with skylights and gas FP. Dual zoned heat pumps that were replaced in 2020/21 along with a tankless water heater for extra comfort and peace of mind. The laundry is located just off the 2 car garage in it's own separate hallway.
| 3 days ago | Listing updated with changes from the MLS® | |
| 3 days ago | Listing first seen on site |

The real estate listing information is provided by Bright MLS is for the consumer's personal, non-commercial use and may not be used for any purpose other than to identify prospective properties consumer may be interested in purchasing. Any information relating to real estate for sale or lease referenced on this web site comes from the Internet Data Exchange (IDX) program of the Bright MLS. This web site references real estate listing(s) held by a brokerage firm other than the broker and/or agent who owns this web site. The accuracy of all information is deemed reliable but not guaranteed and should be personally verified through personal inspection by and/or with the appropriate professionals. Properties in listings may have been sold or may no longer be available. The data contained herein is copyrighted by Bright MLS and is protected by all applicable copyright laws. Any unauthorized collection or dissemination of this information is in violation of copyright laws and is strictly prohibited. Copyright © 2020 Bright MLS. All rights reserved.
Did you know? You can invite friends and family to your search. They can join your search, rate and discuss listings with you.