
9055 ROCKCLIFF DRIVEEASTON, MD 21601
Mortgage Calculator
Monthly Payment (Est.)
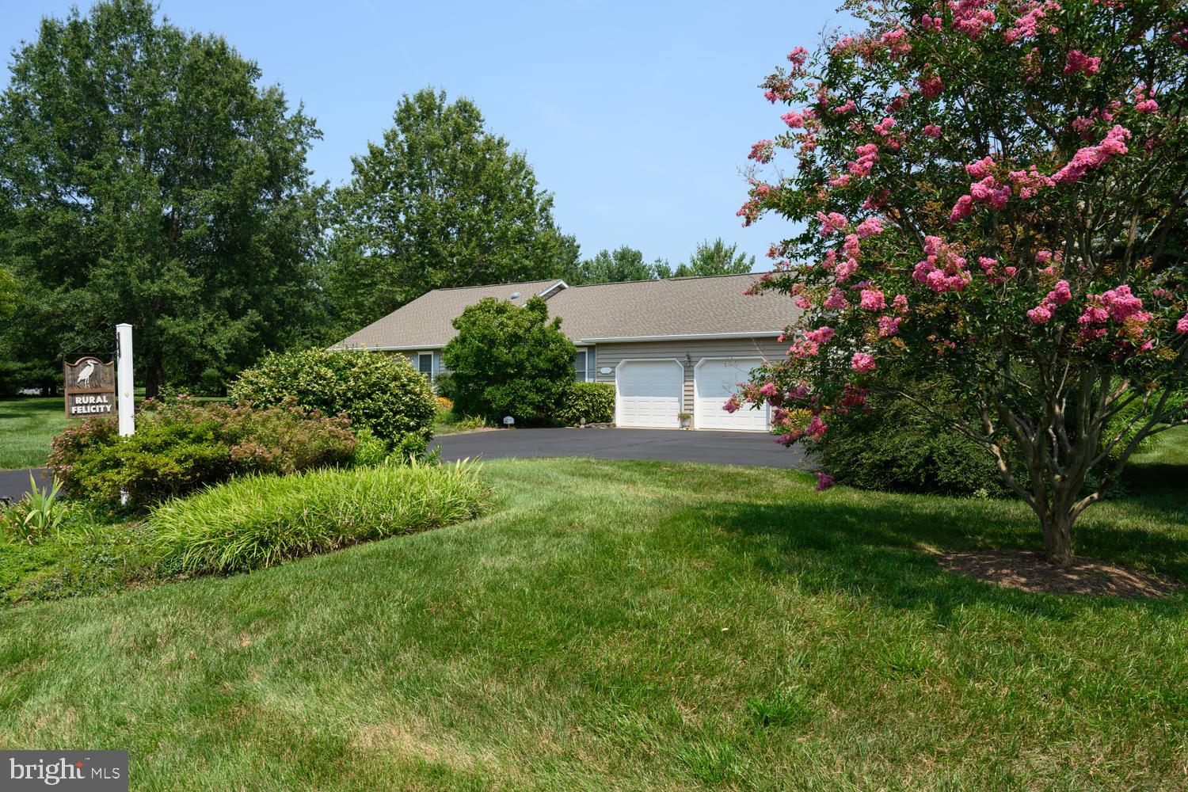
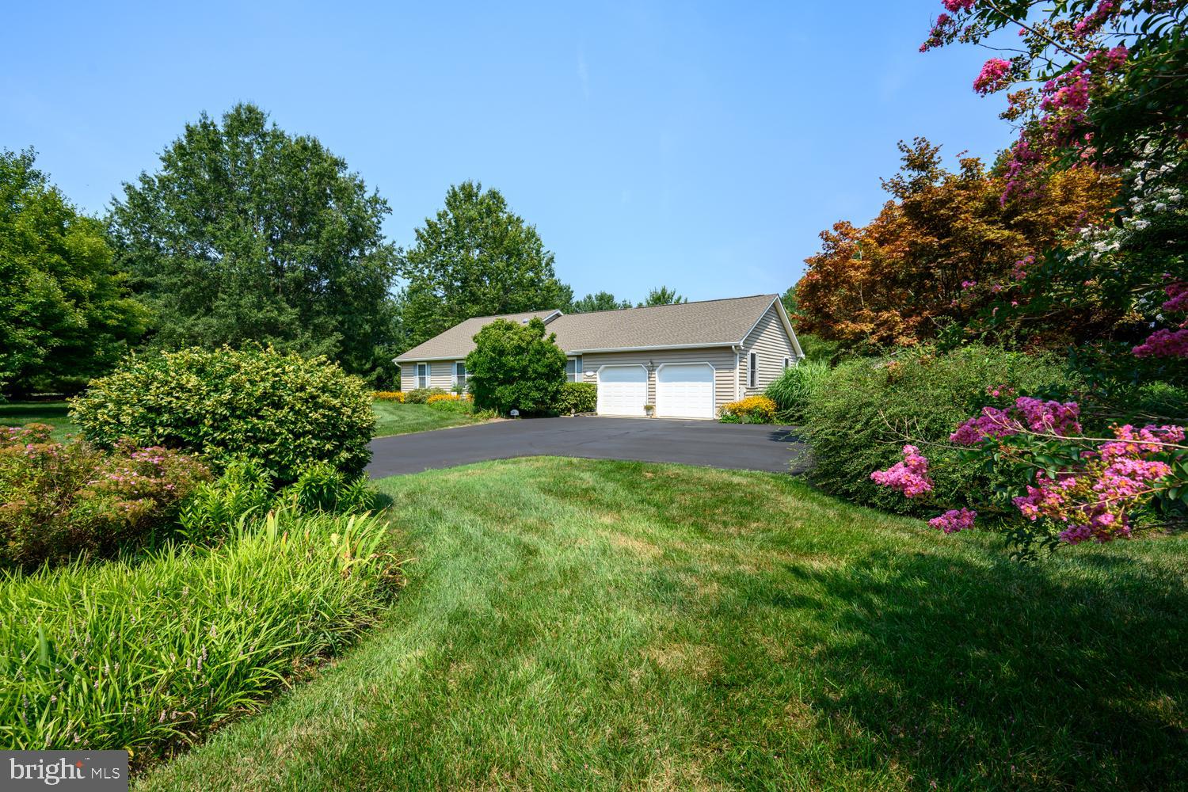
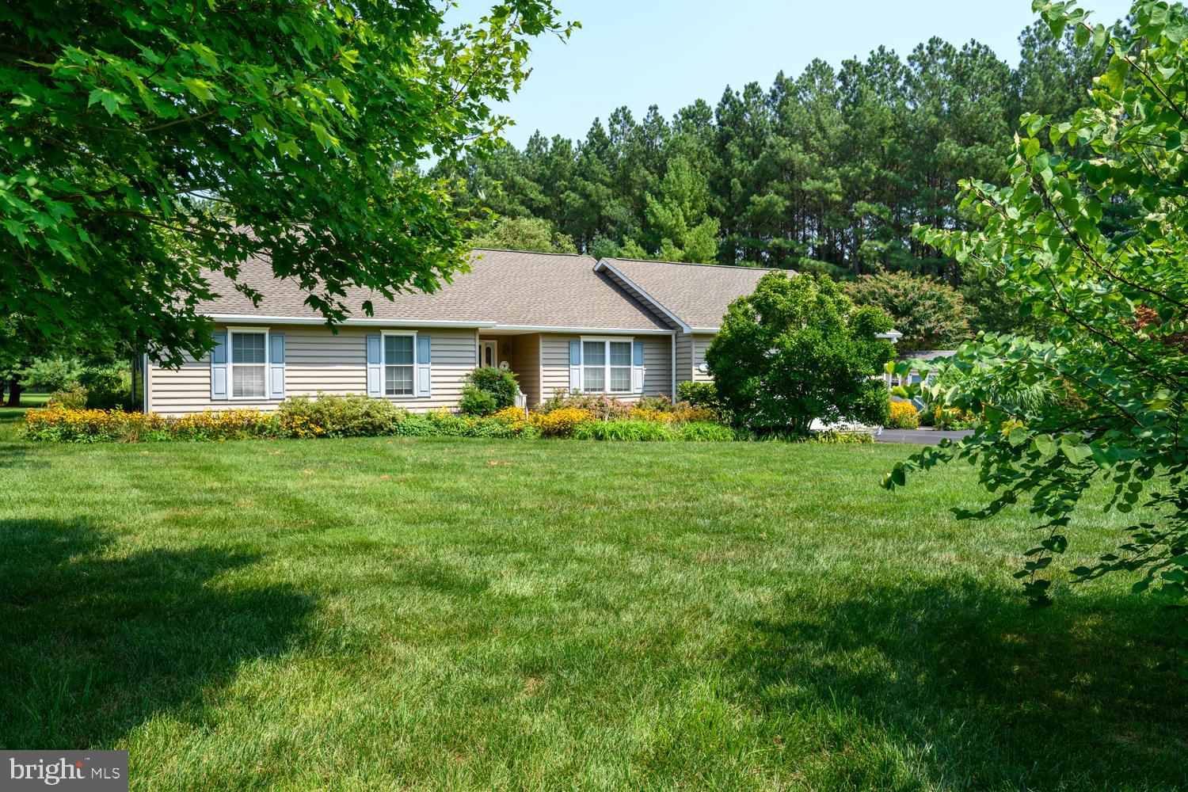
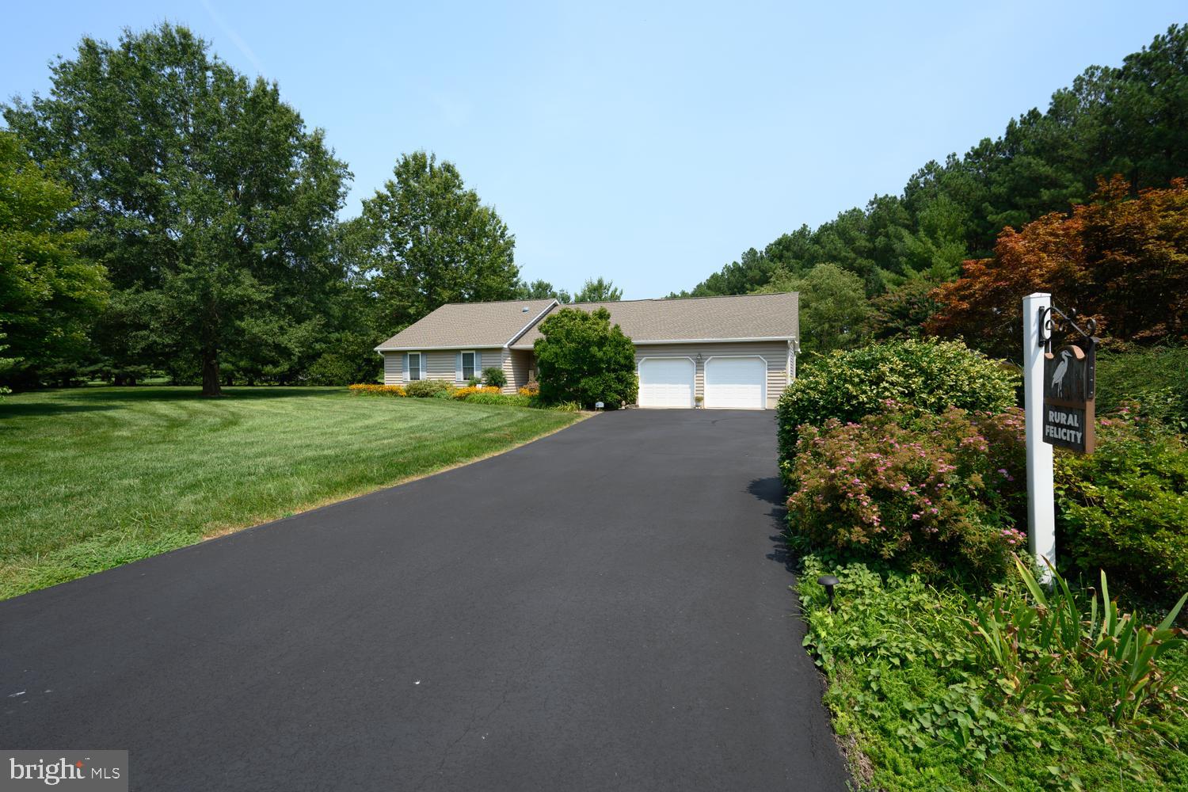
$2,669High Banks. Sited on a private 2.24 acre lot in this quiet community between Easton and Denton. This one owner ranch home offers almost 2400 square feet of living area. Features include a great room with wood flooring open to the dining room and spacious kitchen with silestone countertops, hickory cabinets and stainless appliances. 3 bedrooms including a primary suite, den with display shelving for collectables, sunroom with tile flooring, powder room, oversized 2 car attached garage. Exterior features a 14X28 fenced inground pool, storage shed, blacktop drive with additional parking and extensive landscaping. Crawlspace encapsulated. Roof replaced 9/24 . New pool liner 2018. List of Many upgrades. Well maintained oil furnace for comfortable heat and Trane CAC. Only minutes from the Kingston Landing public boat ramp.
| 3 days ago | Listing updated with changes from the MLS® | |
| 3 days ago | Listing first seen on site |

The real estate listing information is provided by Bright MLS is for the consumer's personal, non-commercial use and may not be used for any purpose other than to identify prospective properties consumer may be interested in purchasing. Any information relating to real estate for sale or lease referenced on this web site comes from the Internet Data Exchange (IDX) program of the Bright MLS. This web site references real estate listing(s) held by a brokerage firm other than the broker and/or agent who owns this web site. The accuracy of all information is deemed reliable but not guaranteed and should be personally verified through personal inspection by and/or with the appropriate professionals. Properties in listings may have been sold or may no longer be available. The data contained herein is copyrighted by Bright MLS and is protected by all applicable copyright laws. Any unauthorized collection or dissemination of this information is in violation of copyright laws and is strictly prohibited. Copyright © 2020 Bright MLS. All rights reserved.
Did you know? You can invite friends and family to your search. They can join your search, rate and discuss listings with you.