
1418 LAKE GENEVA DRIVETRAPPE, MD 21673
Mortgage Calculator
Monthly Payment (Est.)
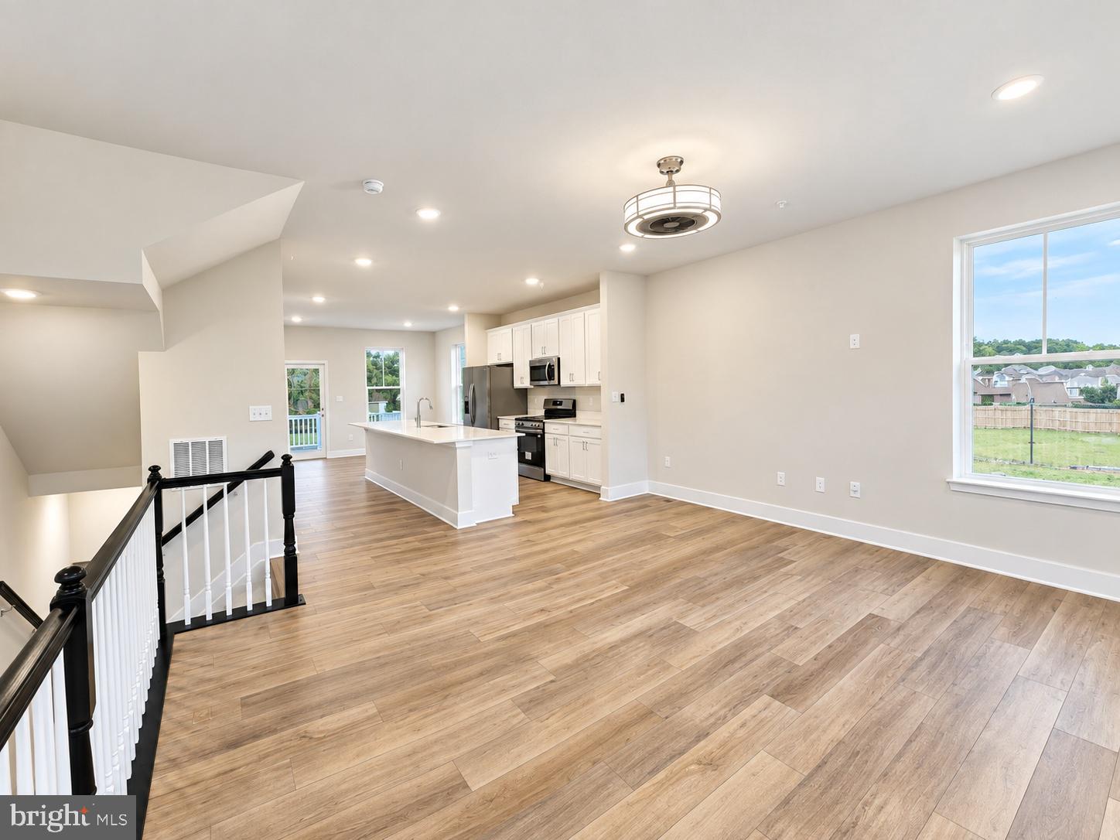
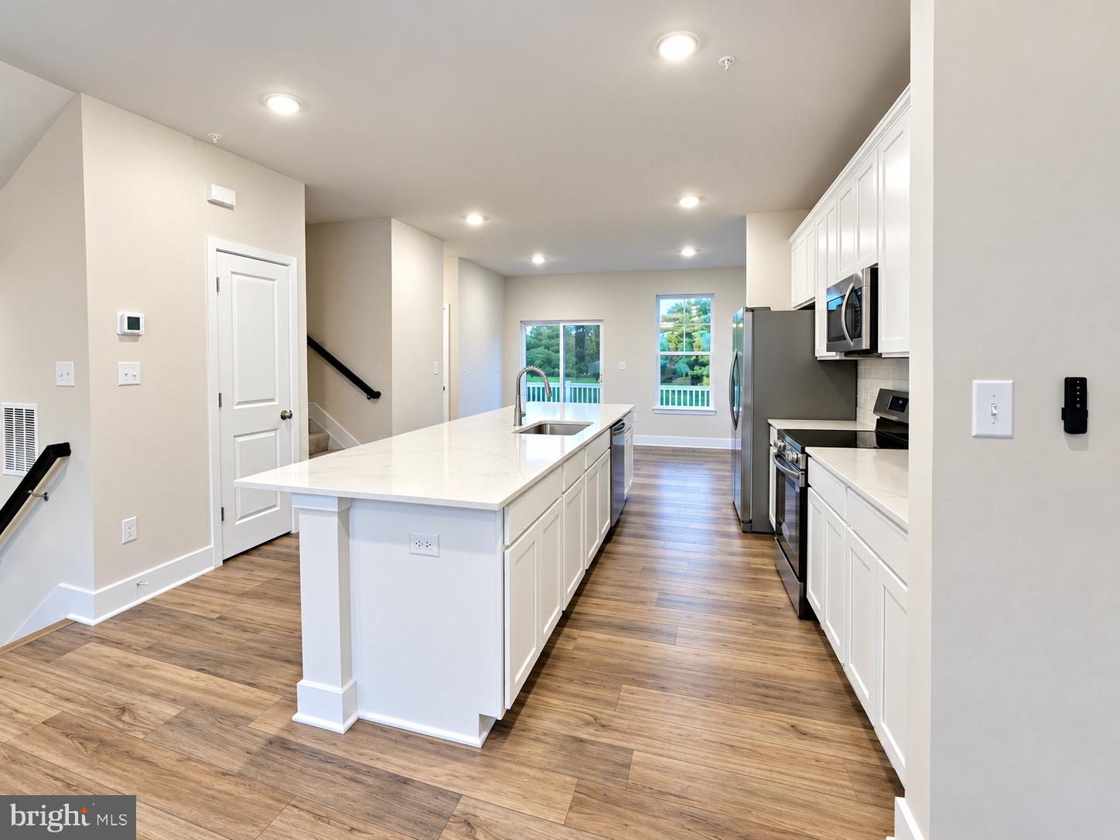
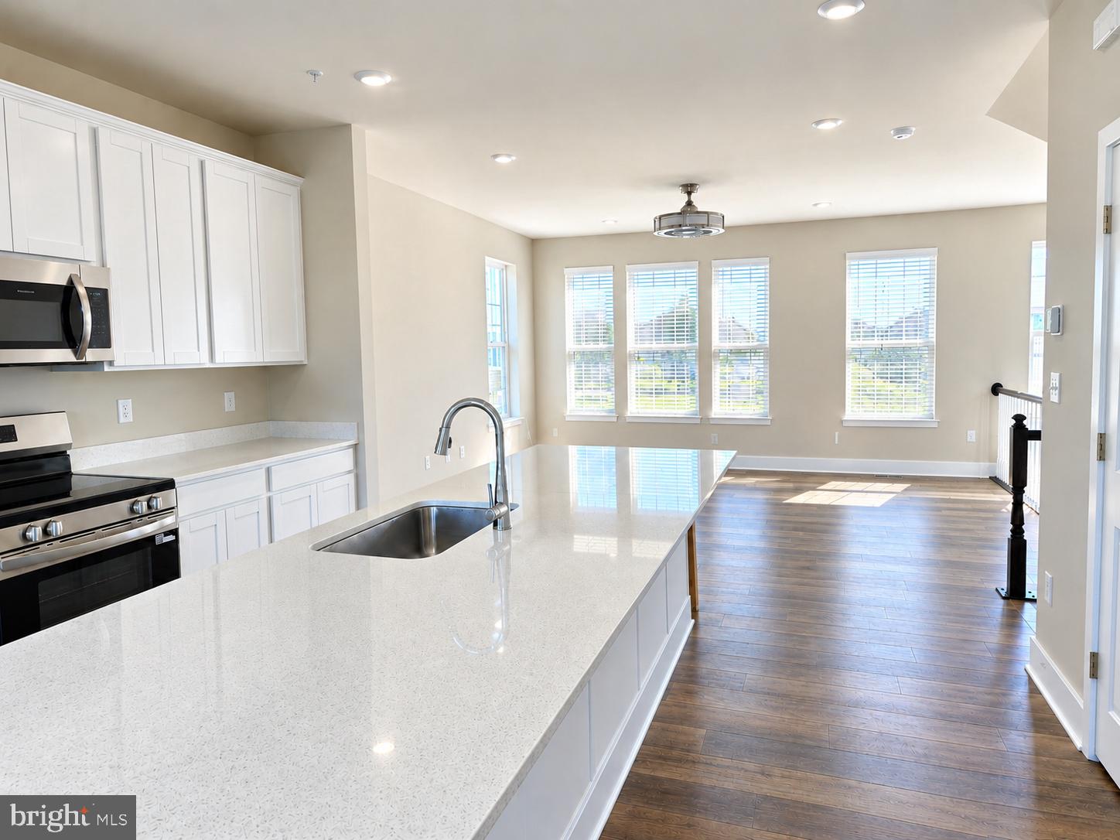
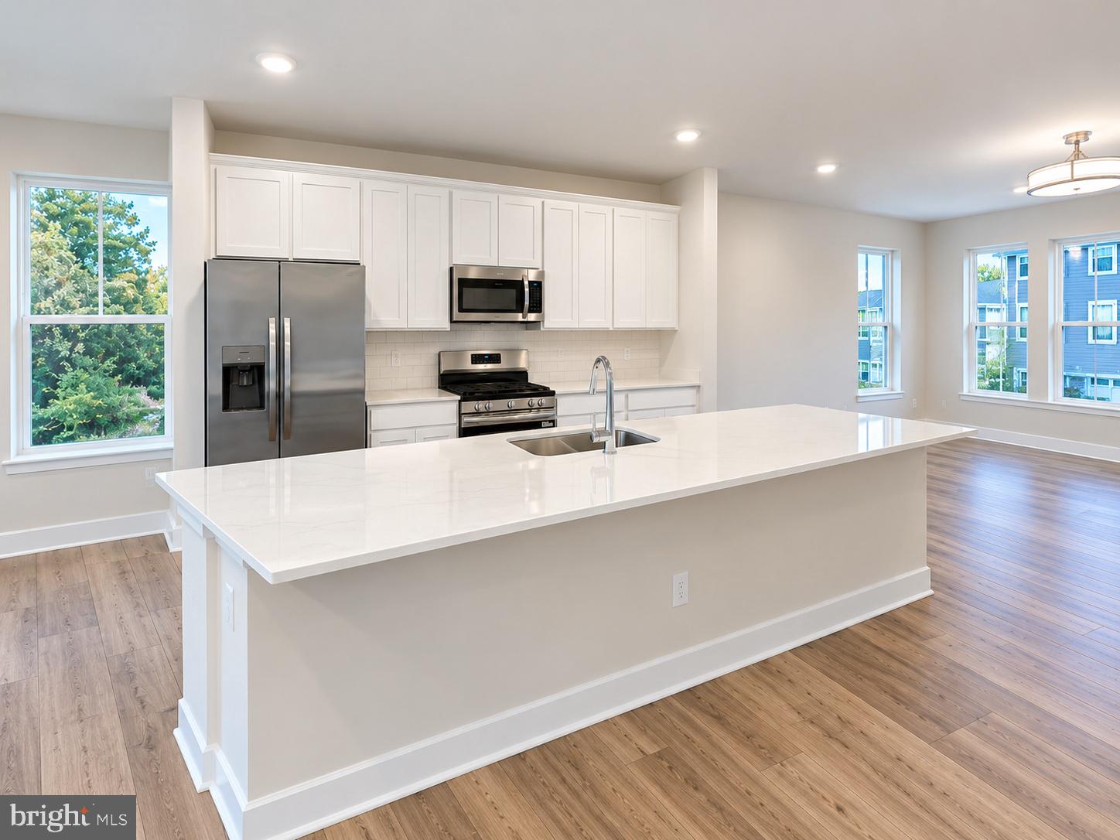
$11Be the first to call this stunning 3-bedroom, 3.5-bath end-unit townhome in Lakeside at Trappe home. Featuring three finished levels, modern luxury finishes, an open-concept layout, finished walk-out lower level, private deck, and finished 2-car garage, this home offers exceptional comfort and convenience on Maryland’s Eastern Shore. The main level features beautiful LVP flooring, dimmable lighting, and a stylish kitchen that opens seamlessly to the living and dining areas. Upstairs, the spacious primary suite includes a private bath and walk-in closet, while two additional bedrooms provide ample space and comfort. The finished walk-out lower level offers a full bathroom and flexible recreation space ideal for a family room, home gym, media room, office, or entertaining. The attached 2-car garage features an epoxy floor and dedicated EV charging outlet. The all-electric home is equipped with an efficient heat pump for heating and cooling. Community & Location: Enjoy a swimming pool, clubhouse, dog park, playground, and sports courts. Conveniently located near Route 50, with easy access to Easton, Cambridge, Oxford, and St. Michaels, plus nearby shopping and dining. Annapolis and the Bay Bridge are an easy drive away. Minimum 12-month lease. Tenant responsible for electricity and water/sewer. Security deposit equal to one month’s rent due at lease signing. Pets considered case-by-case. No smoking or vaping.
| yesterday | Listing updated with changes from the MLS® | |
| yesterday | Listing first seen on site |

The real estate listing information is provided by Bright MLS is for the consumer's personal, non-commercial use and may not be used for any purpose other than to identify prospective properties consumer may be interested in purchasing. Any information relating to real estate for sale or lease referenced on this web site comes from the Internet Data Exchange (IDX) program of the Bright MLS. This web site references real estate listing(s) held by a brokerage firm other than the broker and/or agent who owns this web site. The accuracy of all information is deemed reliable but not guaranteed and should be personally verified through personal inspection by and/or with the appropriate professionals. Properties in listings may have been sold or may no longer be available. The data contained herein is copyrighted by Bright MLS and is protected by all applicable copyright laws. Any unauthorized collection or dissemination of this information is in violation of copyright laws and is strictly prohibited. Copyright © 2020 Bright MLS. All rights reserved.
Did you know? You can invite friends and family to your search. They can join your search, rate and discuss listings with you.